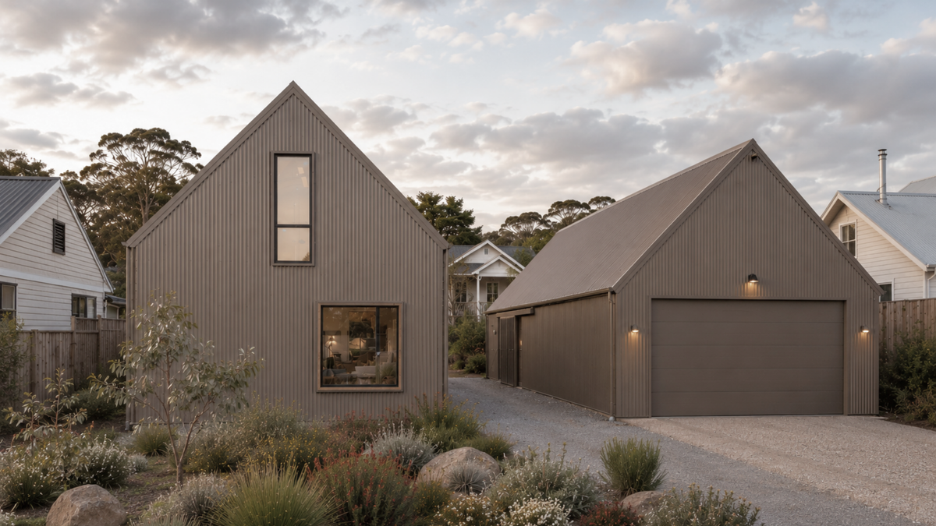
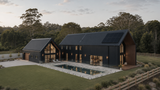
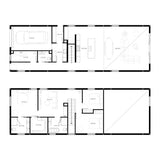
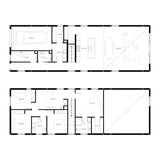
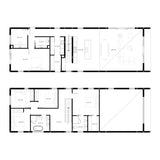
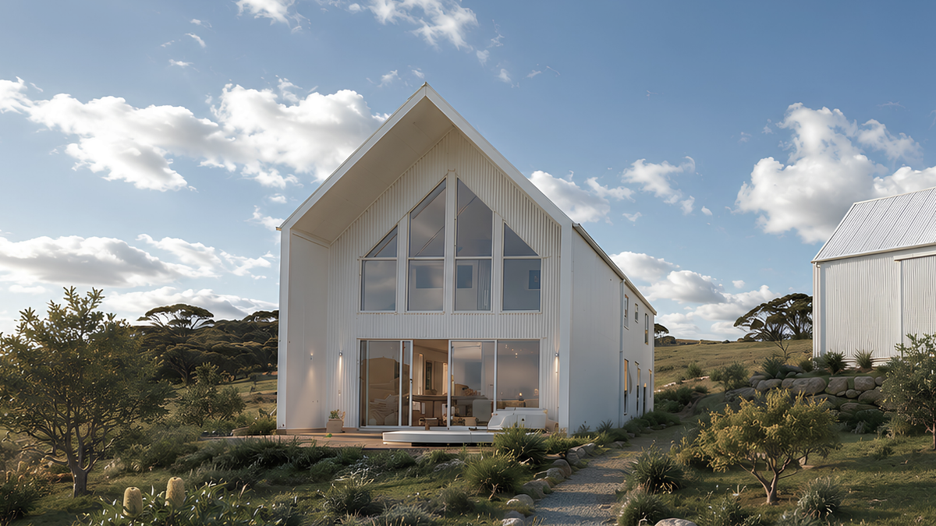
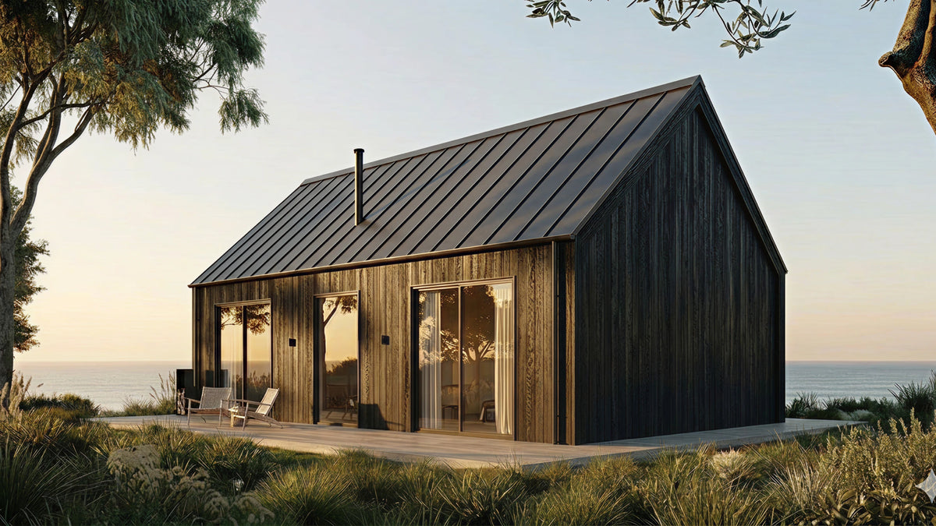
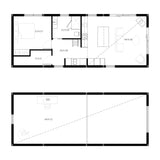
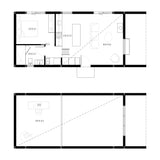
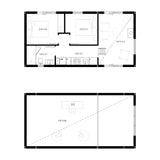
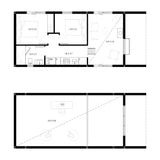
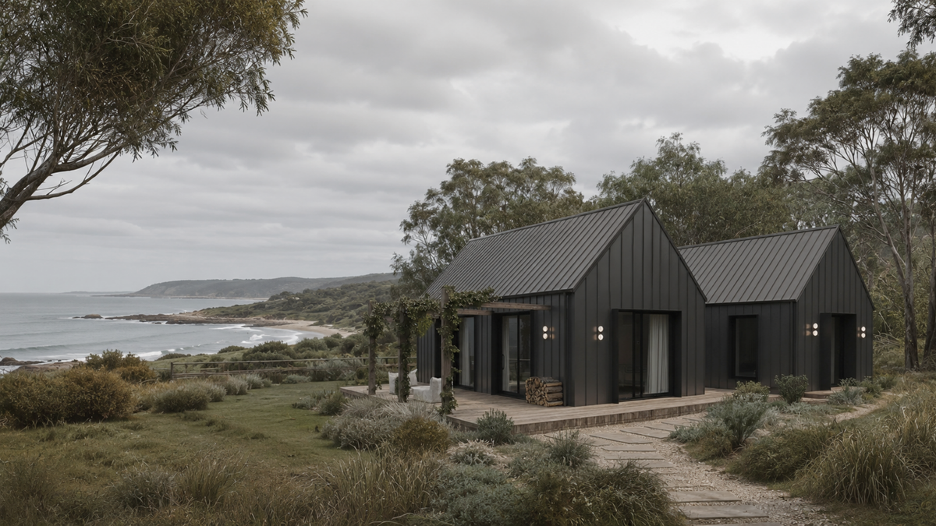
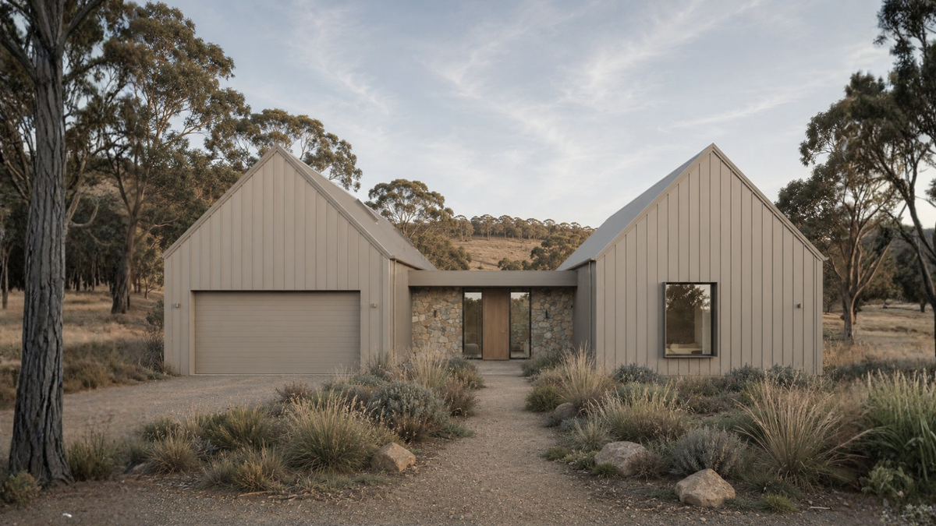
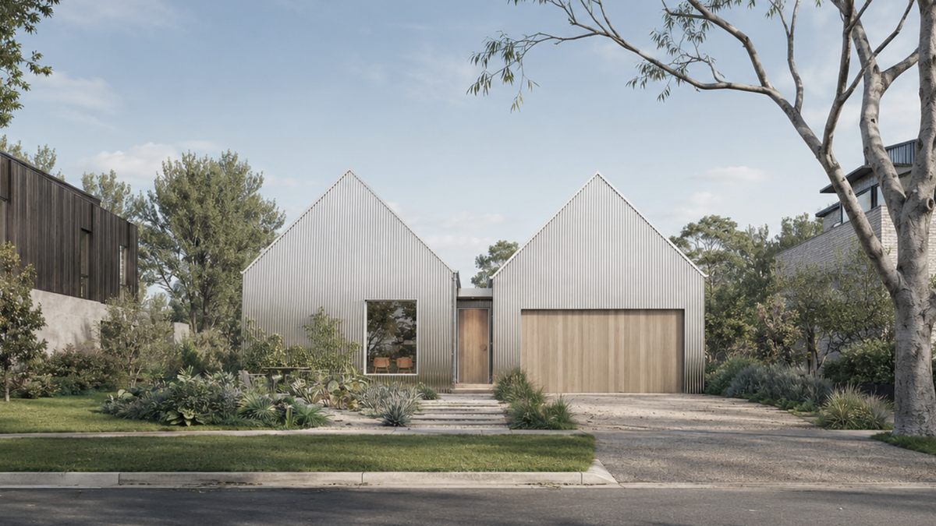
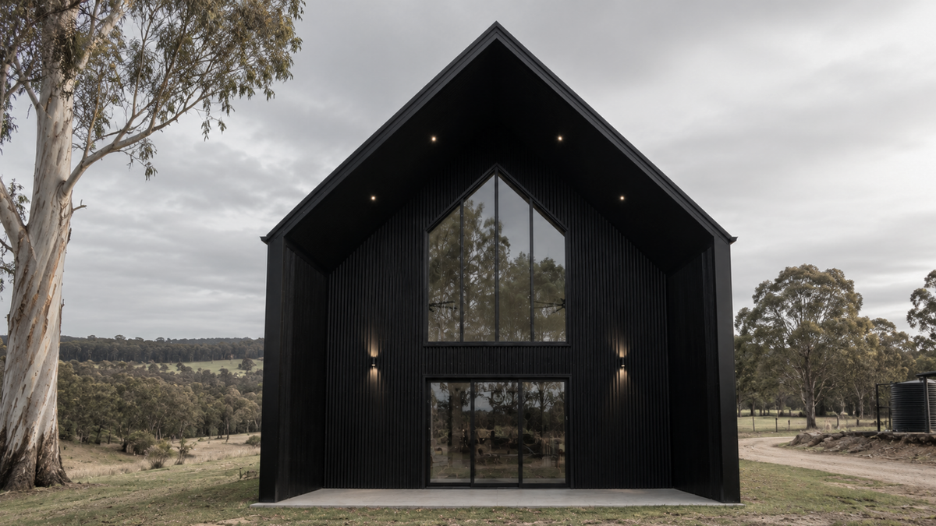
We have re-imagined what it means to build your own home.
Made possible with FutureFrame™ by Shed House Australia
We Design & Supply Your Kit
It all starts with great design.
We provide you with architectural plans you can customise. We then engineer, manufacture & deliver your Kit.
You Build Your Dream HomeYou can work with your preferred designer to personalise your plans, obtain the required approvals, and build your home as an Owner Builder or with a recommended Registered Builder.
A smarter way to build.
You can work with your preferred designer to personalise your plans, obtain the required approvals, and build your home as an Owner Builder or with a recommended Registered Builder.
STEP 1
04
Get Your Starter Pack
Every build starts here. Your Starter Pack gives you everything you need to plan your project with confidence and solidify your design and build pathway.
STEP 3
04
Initiate your Kit Order
Following your Kit downpayment, we finalise your engineering and schedule production.
STEP 4
04
Kit Delivery
Finalise your Kit payment we'll deliver it to your site.
Design Series
Click any design to explore floor plans, specifications and pricing.
3 or 4
2 or 2.5
From 137 sqm
From $60k + GST
Jean
3,4 or 5
2.5
From 245 sq.m
From $97k + GST
Elsie
2 or 3
1 or 1.5
From 110 sq.m
From $52k + GST
Peggy
1 or 2
1
From 81 sqm
From $45k + GST
Pamela
2 or 3
1.5 or 2.5
From 151 sqm
From $76k + GST
Agnes
3 or 4
2.5
From 342 sqm
From $145k + GST
Olive
3 or 4
2 to 3.5
From 249 sqm
From $119k + GST
Daphne
3
2.5
From 214 sqm
From $92k + GST


Edna
3 or 4 Bed
2 or 2.5 Bath
From 137 sqm
Kit from$60k+ GST
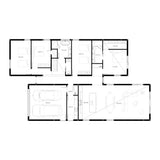
Meet Edna, our classic single level pavilion. Available in three sizes, offering multiple bedroom options, open plan kitchen, living & dining with a generous loft. Edna has been developed to ‘grow as you grow’ - compliment her with ‘Sir Les’ our Work & Play garage and multi-purpose space. The choices are endless.


Jean
3,4 or 5 Bed
2.5 Bath
From 245 sq.m
Kit from$97k+ GST
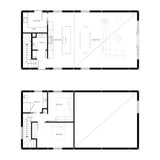
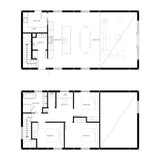
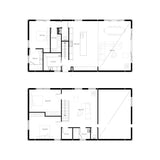
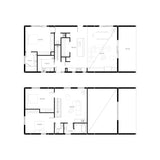
Meet Jean, a masterpiece in two-story, single-pavilion living. With 3 & 4 bedroom options, two living areas, and an inbuilt single garage, Jean is the answer to the challenge of smaller block sizes in metro and lifestyle settings. The double-height void, accentuated by our signature 45-degree pitch, adds a touch of architectural elegance to redefine your living experience.


Elsie
2 or 3 Bed
1 or 1.5 Bath
From 110 sq.m
Kit from$52k+ GST
Our dynamic two-story, single-pavilion pocket rocket. Boasting 2 & 3 bedroom options and a double-height void with our signature 45-degree pitch, Elsie stands tall on her own or pairs seamlessly with our WORK & PLAY Garage Loft. Compact yet powerful, Elsie is designed to make a statement in any setting.


Peggy
1 or 2 Bed
1 Bath
From 81 sqm
Kit from$45k+ GST
Meet Peggy, our petite powerhouse at 58sqm of thoughtfully designed beauty. Despite her smaller stature, Peggy offers generous space with 1 & 2 bedroom options, a spacious kitchen & living area, a separate mezzanine loft, and our signature 45-degree pitch. Peggy may be the smallest of the bunch, but she brings charm and functionality to any backyard.


Pamela
2 or 3 Bed
1.5 or 2.5 Bath
From 151 sqm
Kit from$76k+ GST
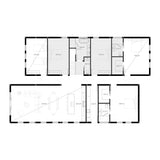
Meet Pamela, our compact dual pavilion powerhouse. The perfect holiday retreat or family home. She really packs a punch. Perfectly zoned for living & entertaining, including a spacious kitchen-living pavilion with a bonus mezzanine loft and a matching 3 bedroom pavilion wing. Our much adored Pamela celebrates the opulence of a dual pavilion home on a compact footprint.


Agnes
3 or 4 Bed
2.5 Bath
From 342 sqm
Kit from$145k+ GST
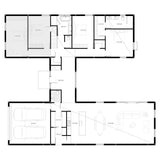
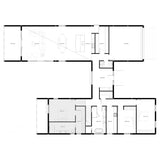
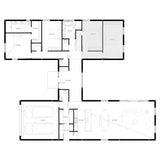
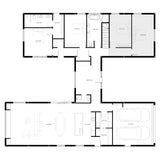
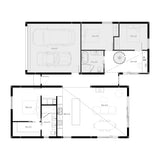
Meet Agnes, our queen bee, designed for spacious modern family living. She contains 4 bedrooms, a mezzanine, 2 living areas, gable ceilings and an inbuilt double garage. With the ability to varying the width of the breezeway connection, and therefore the size of the internal courtyard, Agnes can be adjusted to suit a range of property sizes & lifestyle needs.


Olive
3 or 4 Bed
2 to 3.5 Bath
From 249 sqm
Kit from$119k+ GST
Meet Olive, the bold single-level, dual-pavilion beauty. Designed for modern family living, it contains 4 bedrooms, two living areas, cathedral ceilings created through our signature 45-degree pitch, and an inbuilt double garage, Olive is the epitome of metropolitan or lifestyle living. Experience the perfect blend of style and functionality with Olive.


Daphne
3 Bed
2.5 Bath
From 214 sqm
Kit from$92k+ GST
Daphne is designed for spacious family living, combining timeless architectural design with the scale and presence of a true two-storey home. Available in a range of thoughtfully designed floorplan options, Daphne features an 8-metre-wide footprint and a striking double-height void that creates an exceptional sense of space, n...
Design Pathways
Every project is different. Choose the pathway that best fits how you want to work.
Publications
We believe that great architecture should be accessible to all. At Shed House Australia, we've been championed as Australia's most innovative new housing model.
AFR Fast Starters